Linda Sopko

BEDS3
BATHS2 full
SQUARE FEET1,323
MLS#26025679
STATUSActive
PROPERTY TYPEResidential -
SUBDIVISIONBlue Ridge
SCHOOLTraverse City
Property Description
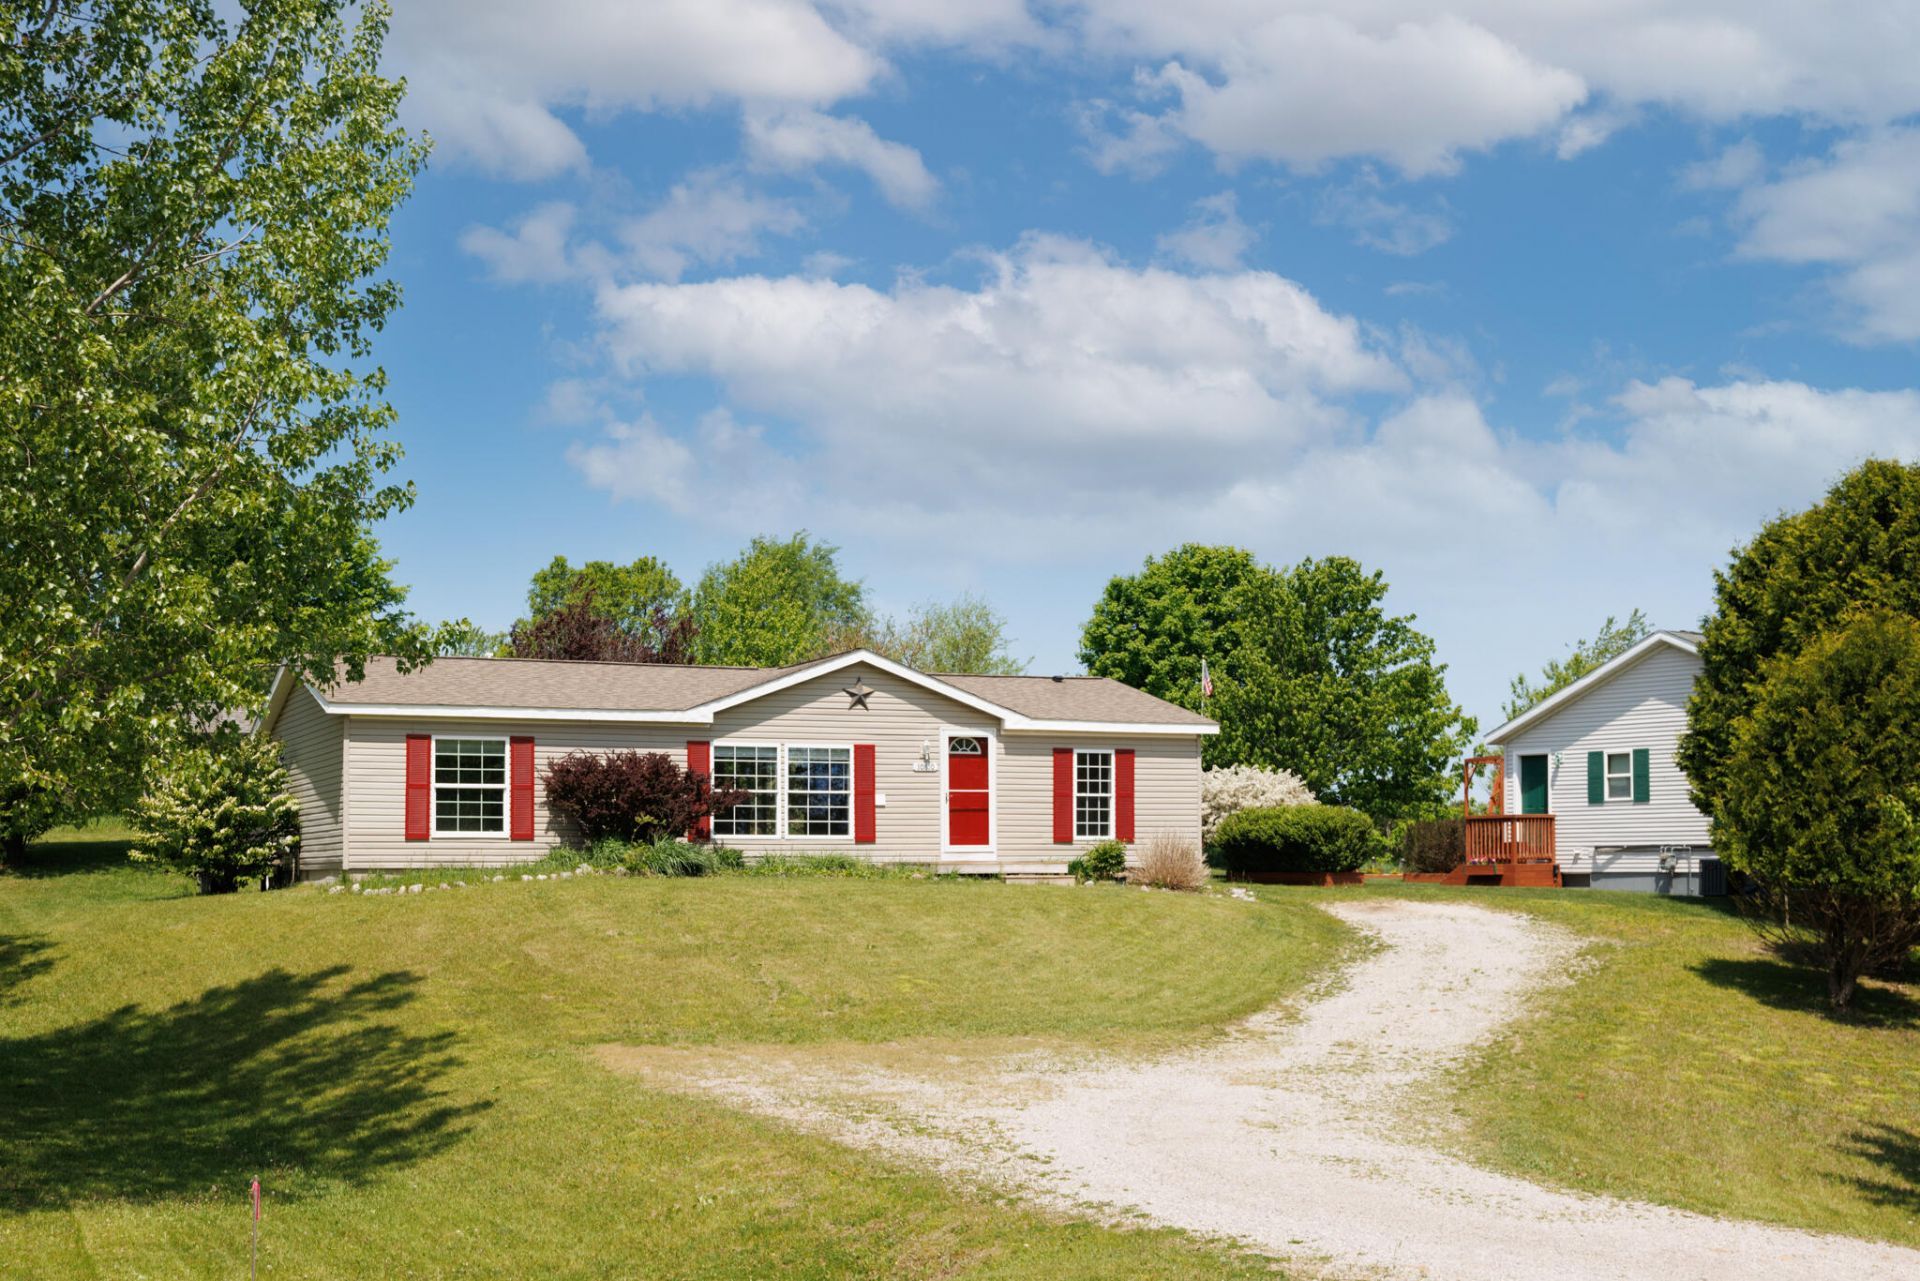
This charming ranch is situated in a quiet neighborhood and features an open floor plan filled with natural sunlight, three bedrooms, and two full baths including a relaxing jetted tub in the master. The kitchen boasts ample cabinets and counter space Outside, youll find two spacious storage buildings in the backyard, with the property abutting Leelanau Conservancy land, offering beautiful natural surroundings. This location offers convenient access to a variety of outdoor and recreational activities, with the Lake Leelanau public boat launch and dining just 2 miles away, Farm Club and Fouch Trailhead/TART trail only 1 mile away, and natural preserves like DeYoung Natural Area and Cedar Lake just 4 miles away. Additionally, Greilickville Harbor Park and West Bay access are also 4 miles away, while downtown Traverse City, Clinch Park Beach, shopping, and the airport are within 7 to 11 miles, making it an ideal spot for both adventure and convenience. Vacant and move-in ready! Schedule your tour today and make this lovely home yours!
Property Features
Property Type: Residential -
Basement: Crawl Space
Heating: Forced Air
Home Style: Ranch
Lot Size: 0.32 Acres
Roof Type: Composition
Taxes: $2,092
Year Built: 1995
Feature Descriptions
Association Fee Includes: Snow Removal
Days on Site: 1
Exterior: Vinyl Siding
HOA: Yes
HOA Fee: 151/Annually
Interior: Center Island
Laundry: In Hall, Main Level
Lot Dimensions: 84 x 178 x 74 x 176
Parcel Number: 004-240-021-00
Patio/Porch: Deck
Rooms Total: 6
Sewer: Public
Sub Type: Manufactured Home
Water: Public
Local Schools
School District: Traverse City
Listed By / Shown By
Listed By
Agency Name: Town Square Real Estate Group LLC
Agent Name: Katie Saunders
Agency Phone: 231-730-1658

Shown By
Agent Name: Linda Sopko
Agent Phone: (517) 395-9686
Agency Title: Key Realty
 | The property comes from the Member MLS's of the Michigan Regional Information Center, LLC (MichRIC). Copyright 2026 Michigan Regional Information Center, LLC (MichRIC). All rights reserved. Information deemed reliable, but not guaranteed. Data Last Updated 05/31/2026. |
Estimate Your Payment
Estimated Payment
$ 2,115.92 per month $1,845.37 Principal & Interest $174.33 Property Tax $96.22 Homeowner's InsuranceChange Payment Information
Privacy Policy / DMCA Notice / ADA Accessibility


This site is hosted, designed and copyright
© 1994 - 2026 by
Delta Media Group, Inc. -- Patent Pending --
Agency License Information: 1-877-539-7589 | Ohio Lic# REC.2010002888 6800 W Central Ave #B, Toledo, OH 43617 | Michigan Lic# 6505366134 8040 Summerfield Rd, Lambertville, MI 48144 | Indiana Lic# RC52400106 3029 W Smith Valley Rd #211, Greenwood, IN 46142 | West Virginia LIC# 010306 Erin Rickman, Broker. 410 Market St #3, Parkersburg, WV, 26101 | Colorado LIC# EC.100108419 603 Rood Ave, Grand Junction, CO 81501 | Nevada LIC# B.0146350.LLC 9190 Double Diamond Pwky, Reno, NV 89521 | Florida LIC# CQ1073507 16638 Mooner Plank Cir, Wimauma, FL 33598
Agent License Information: Michigan 6501411151 Brokerage/Company License Number: MI-65-05366134
10810 S Orchard Way | MLS# 26025679
This home located at 10810 S Orchard Way, Traverse City, MI 49684 is currently listed for sale with an asking price of $329,900. This property was built in 1995 and has 3 bedrooms and 2 full baths with 1323 sq. ft. S Orchard Way is located in the Blue Ridge subdivision within the Traverse City school district. Search Blue Ridge real estate on lindasopko.ikeyrealty.com today.